Guides
How Many Downlights Do You Need? A Room-by-Room Guide
The one-downlight-per-two-square-metres rule is why so many UAE ceilings look like offices. Here is the lumen method that replaces it, with targets for every room.
8 min readZiera INC
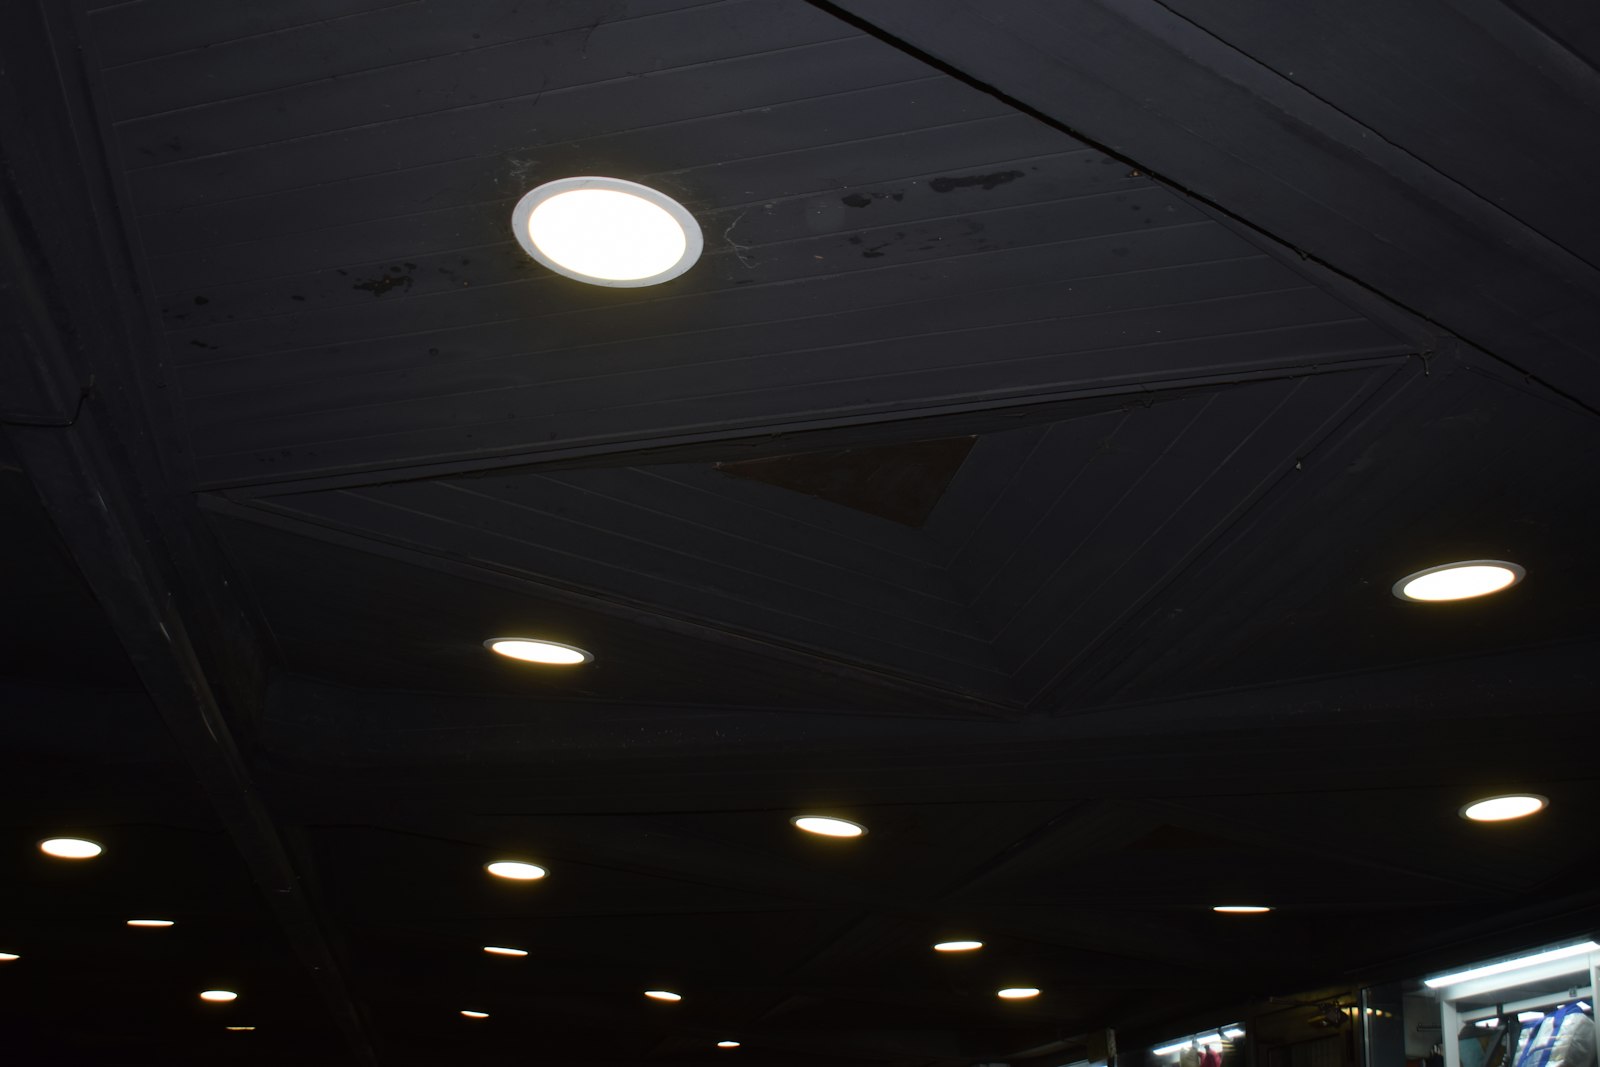
Ask a contractor how many downlights a room needs and you will usually get a spacing rule: one fitting every 1.5 to 2 square metres, laid out on a grid. It is fast, it is defensible, and it is the single biggest reason so many finished apartments and villas in the UAE end up with ceilings that look like a retail backroom.
The problem is that a spacing rule answers the wrong question. It tells you how to distribute fittings evenly across a ceiling. It does not tell you how much light the room actually needs, where that light should land, or what the room will feel like at nine in the evening. This guide replaces it with the method lighting designers actually use — which is arithmetic, and takes about five minutes per room.
The lumen method, in four steps
Every lighting calculation comes down to the same relationship: the light a room needs, divided by the light one fitting delivers, is the number of fittings. Everything else is refinement.
- Measure the room in metres and multiply length by width to get the floor area in m².
- Multiply that area by the target illuminance for the room type in lux (the table below). This gives you the total lumens the room needs.
- Divide by the delivered lumen output of the fitting you intend to use — the figure on the datasheet, not the wattage.
- Subtract whatever other layers are contributing. Cove lighting, wall lights and lamps all count, and this is the step almost everyone skips.
Target light levels by room
These are the illuminance levels to design toward in a UAE home. They are lower than the figures often quoted for commercial interiors, deliberately: residential lighting is judged on how a room feels in the evening, not on how well you could read a spreadsheet in it at noon.
| Room | Target (lux) | Notes |
|---|---|---|
| Living room / majlis | 100–150 | Ambient only. Add task light for reading. |
| Dining | 100–150 | Concentrated over the table, dim elsewhere. |
| Kitchen worktop | 300–500 | Task level. Under-cabinet light does most of this. |
| Kitchen general | 150–200 | Ceiling layer, supporting the worktops. |
| Bedroom | 80–120 | Deliberately low. Reading light is separate. |
| Bathroom general | 150–200 | Plus dedicated, shadow-free light at the mirror. |
| Home office | 300–500 | At the desk surface, not averaged across the room. |
| Corridor / stairs | 80–120 | Wall light works better than downlights here. |
Where the downlights actually go
Once you know roughly how many fittings you need, the layout matters more than the count. Three principles cover most rooms.
Light the walls, not the middle of the floor
A room reads as bright when its vertical surfaces are lit. Downlights clustered in the centre of a ceiling produce a bright patch of floor and dark walls, which makes the space feel smaller and lower than it is. Pulling fittings toward the perimeter — or using proper wall-wash modules at a consistent 300–450mm offset — transforms the same number of fittings.
Never centre a fitting on the room
A single downlight in the geometric centre of a ceiling is the most common layout mistake in residential fit-outs. It lights the floor, casts hard shadows on everyone standing under it, and does nothing for the room. If a fitting has no job, delete it.
Keep beams off the wall unless you mean it
A downlight placed 200–300mm from a wall throws a hard scalloped arc down it. That effect is either deliberate and consistent, or it is a mistake that draws the eye to every imperfection in the plaster. Decide which, then commit.
Ceiling height changes everything
Light falls off with the square of distance, so ceiling height has far more effect on the result than most layouts account for. Between a standard 2.7m ceiling and the 3.5m and above common in UAE villa reception rooms, the same fitting delivers dramatically less light at floor level and its beam covers a much larger, softer area.
- 2.4–2.7m: standard apartment ceilings. Wide beam angles of 60° or more; fittings spread out; watch for glare because the source is close to eye level.
- 2.8–3.2m: typical villa ceilings. 36–60° beams. This is where the standard advice actually applies.
- 3.3m and above: narrow the beams to 24–36° and expect to need meaningfully more output per fitting. This is also where downlights alone stop working and pendants, cove and wall light become necessary.
How this looks in a real UAE villa
Take a 45m² open-plan living and dining space with a 3.2m ceiling — a very common UAE villa arrangement. The grid method gives you roughly 24 downlights. The layered method gives you something like this:
- Six downlights on the living side, positioned to wash the two feature walls and light the seating area — not distributed evenly.
- A pendant or linear fitting over the dining table, on its own dimmer, doing the dining light entirely.
- Continuous cove lighting around the perimeter at 3000K, carrying the ambient level and making the ceiling read as high.
- Two adjustable spots on the artwork or the console.
- Floor and table lamps for the evening, when everything above is dimmed to 20% or switched off.
That is twelve ceiling fittings instead of twenty-four, it costs less to buy and less to run, and it gives the room four distinct moods instead of one. It also requires the circuits to be split at first fix, which is the decision that has to be made before the ceiling closes.
From the catalogue
Downlights and recessed frames
Fixed, adjustable, wall-wash and deep anti-glare modules in trimless and standard frames, stocked in the UAE.
Browse downlightsQuestions
Frequently asked
- How many downlights do I need for a 20m² living room?
- At a target of 120 lux, a 20m² living room needs about 2,400 lumens in total. Using typical 800-lumen downlights, that is three fittings' worth of light — in practice five or six placed to wash walls and light seating, with cove lighting or lamps carrying the ambient level. A 2m spacing grid would specify ten, which is roughly double what the room needs.
- What is the correct spacing between LED downlights?
- There is no single correct figure, because it depends on ceiling height, beam angle and output. As a starting point, spacing roughly equal to the ceiling height gives even coverage — 2.8m apart on a 2.8m ceiling. But even coverage is rarely the goal in a home; placing fittings where they have a job to do gives a far better result than any spacing rule.
- How far from the wall should a downlight be?
- For general lighting, at least 600–900mm so the beam does not scallop the wall. If you want to light the wall deliberately, use a wall-wash module at a consistent 300–450mm offset and keep that offset identical along the whole run, so the wash reads as one even field rather than a series of arcs.
- Are more downlights always better?
- No. Beyond the level a room actually needs, extra downlights flatten it — more fittings means fewer shadows, and shadow is what gives a room depth. A room lit adequately by one uniform layer will always look worse than the same room lit by three layers at lower total output.
- Do downlights need to be in a straight line?
- Only where the architecture is itself linear — a corridor, a run of worktop, a gallery wall. Elsewhere, aligning fittings to a grid is what produces the office-ceiling look. Position them by what they light; if the resulting positions happen to line up, that is fine, but symmetry is not the objective.
Shop the categories